
Full-Service Kitchen Remodeling in Gig Harbor, WA
A better kitchen starts with a plan for how you want to live. More room to cook. Storage that makes sense. A welcoming space to gather with family and friends.
Cabinets Core helps Gig Harbor homeowners bring those improvements together through kitchen design, material selection, and project coordination, with construction performed by licensed and insured partners.
Bring Your Kitchen Remodel Together From the Start
Your kitchen may feel dated, lack storage, or have a layout that makes everyday tasks harder than they should be. Whatever is prompting the change, the first step is understanding what you want your new space to do.
We help you connect the decisions that shape your remodel: how the room is arranged, which materials fit your budget, and what work is needed to bring the design to life. From the initial conversation through installation coordination, you have support making those decisions in the right order.
Whether you’re keeping the existing layout or exploring a more substantial transformation, we’ll help you define a clear direction.
Kitchen Layout & Design Built Around Your Routine
A thoughtful kitchen design begins with the details of daily life. Where do you prepare meals? What needs to be within easy reach? Where do people gather—and where do they get in the way?
We help you explore improvements to cabinet placement, preparation space, pantry storage, seating, and the relationship between your kitchen and adjoining rooms. Design visualizations help you see how the proposed layout and finishes work together before final selections are made. The goal is a kitchen that feels comfortable to use and makes better use of your available space.
Cabinets, Countertops & Finishes Selected Together
Every selection affects the next. Cabinet finishes influence countertop choices. Flooring connects the kitchen to surrounding rooms. Hardware and backsplash details bring the design together.
At our Auburn showroom, you can compare materials in person with guidance from our team. We’ll help you consider appearance, everyday care, storage needs, and budget as you choose cabinetry, countertops, flooring, and complementary finishes.
You’ll develop a coordinated material palette with a clearer understanding of how your choices contribute to the finished kitchen.
Demolition, Installation & Construction Coordination
Your design needs a practical plan for execution. Depending on the agreed scope, a kitchen remodel may include removing existing materials, preparing the space, installing cabinets and countertops, replacing flooring, and completing plumbing or electrical changes.
Cabinets Core handles design guidance, material selection, and project coordination. Licensed and insured construction partners perform installation and construction work according to the project scope.
Before work begins, your project documents should clearly identify the included services, the responsible parties, and any exclusions, so you understand how the work will be delivered.
Keep Your Project Moving With Clear Decisions
A kitchen remodel brings together material orders, delivery dates, installation stages, and several people working toward the same result.
We help coordinate those moving parts by connecting product selections and design details with the construction plan.
Confirming key decisions before work starts gives the team a stronger foundation for scheduling and helps reduce avoidable last-minute changes.
If you’re considering a change along the way, its effect on materials, cost, and timing should be reviewed before the additional work moves forward.
Explore Real Kitchen Transformations
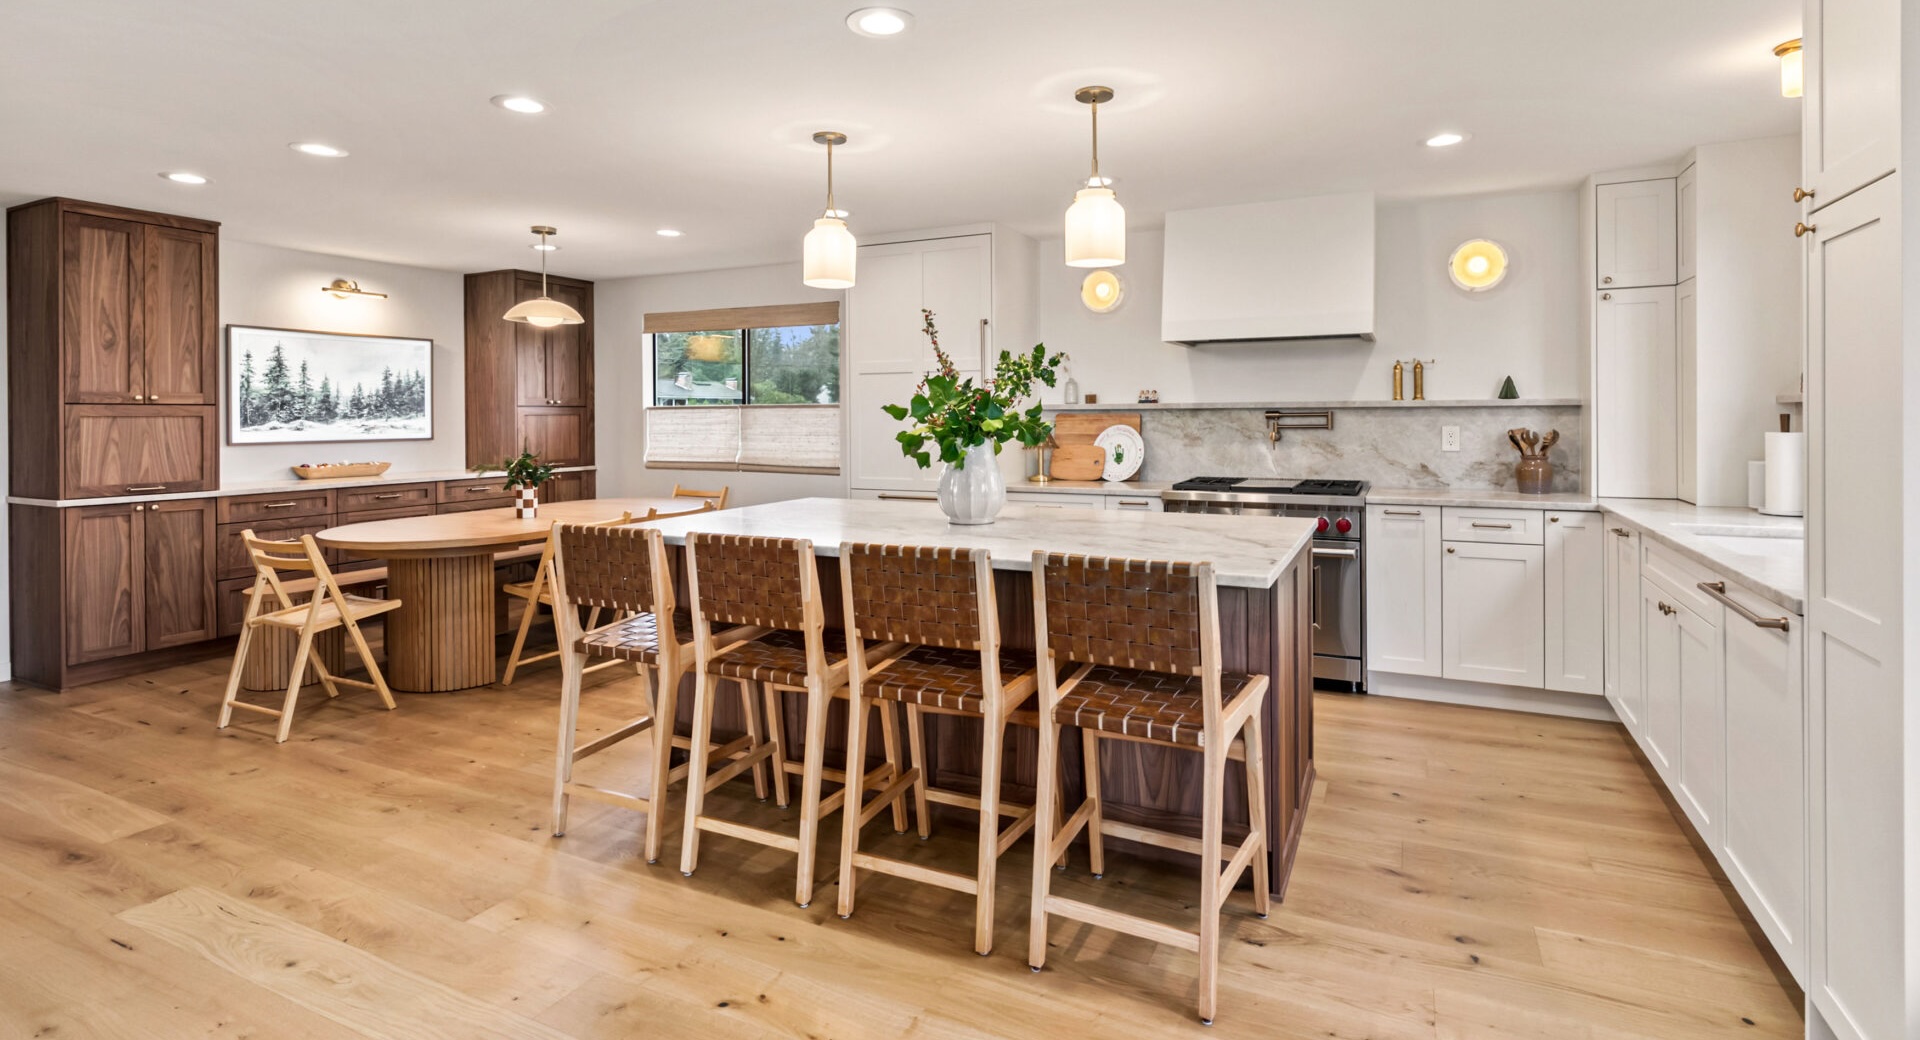
See how different layouts, cabinet styles, and material combinations come together in completed projects.
Our project gallery offers a starting point for your own remodel. Look for kitchens with a similar footprint, storage needs, or style—and bring the examples you like to your consultation.
Your Kitchen Remodel, Step by Step
1. Tell Us What You Want to Change
Start with your priorities, photos of the existing kitchen, your intended budget, and preferred timing. We’ll discuss the project and identify the next steps.
2. Review the Existing Space
Measurements and an assessment of the kitchen help establish what the proposed work will involve. Layout changes and existing conditions may require further review by the construction team.
3. Develop the Design & Select Materials
Work through the layout, cabinetry, surfaces, and finishes. Visualizations help you evaluate the direction and refine the details before ordering.
4. Confirm the Scope & Estimate
Review the proposed work, material selections, pricing, responsibilities, and anticipated schedule. This is the time to clarify what is included and resolve outstanding decisions.
5. Coordinate Construction & Installation
The project moves into execution with the responsible construction professionals. Material deliveries and installation stages are coordinated around the agreed plan.
6. Review the Completed Kitchen
The final walkthrough provides an opportunity to review the completed work with the project team and identify any remaining items that need attention.
What Will Your Gig Harbor Kitchen Remodel Cost?
Your investment depends on the size of the kitchen, the materials you choose, and how much construction is involved.
Keeping appliances and plumbing in their existing locations creates a different scope from moving the sink, changing walls, or reconfiguring the room. Cabinet construction, storage accessories, countertop selections, and flooring also affect the total.
During planning, we’ll help you consider the factors that shape your budget:
- Layout changes: whether the existing arrangement stays or needs to be reworked.
- Cabinetry and storage: cabinet sizes, finishes, construction, and interior accessories.
- Surfaces and finishes: countertops, backsplash, flooring, and hardware.
- Construction requirements: demolition, preparation, installation, and trade work.
- Existing conditions: issues discovered during assessment or after materials are removed.
Share your intended budget early so we can discuss priorities and identify where your investment will make the most difference.
Plan Ahead for Life During Your Remodel
Understanding the schedule helps you prepare for the disruption of a kitchen renovation.
There are two periods to consider: the time needed for design, selections, and ordering, and the construction period when access to your kitchen may be limited. Both depend on your project’s scope, material availability, and any required approvals.
Before construction, discuss access to the home, delivery arrangements, work areas, and which kitchen facilities will be unavailable. Planning a temporary place for basic food preparation can also make the transition easier.
Ask your project team to explain the anticipated stages and how schedule updates will be communicated.
Serving Gig Harbor From Our Auburn Showroom
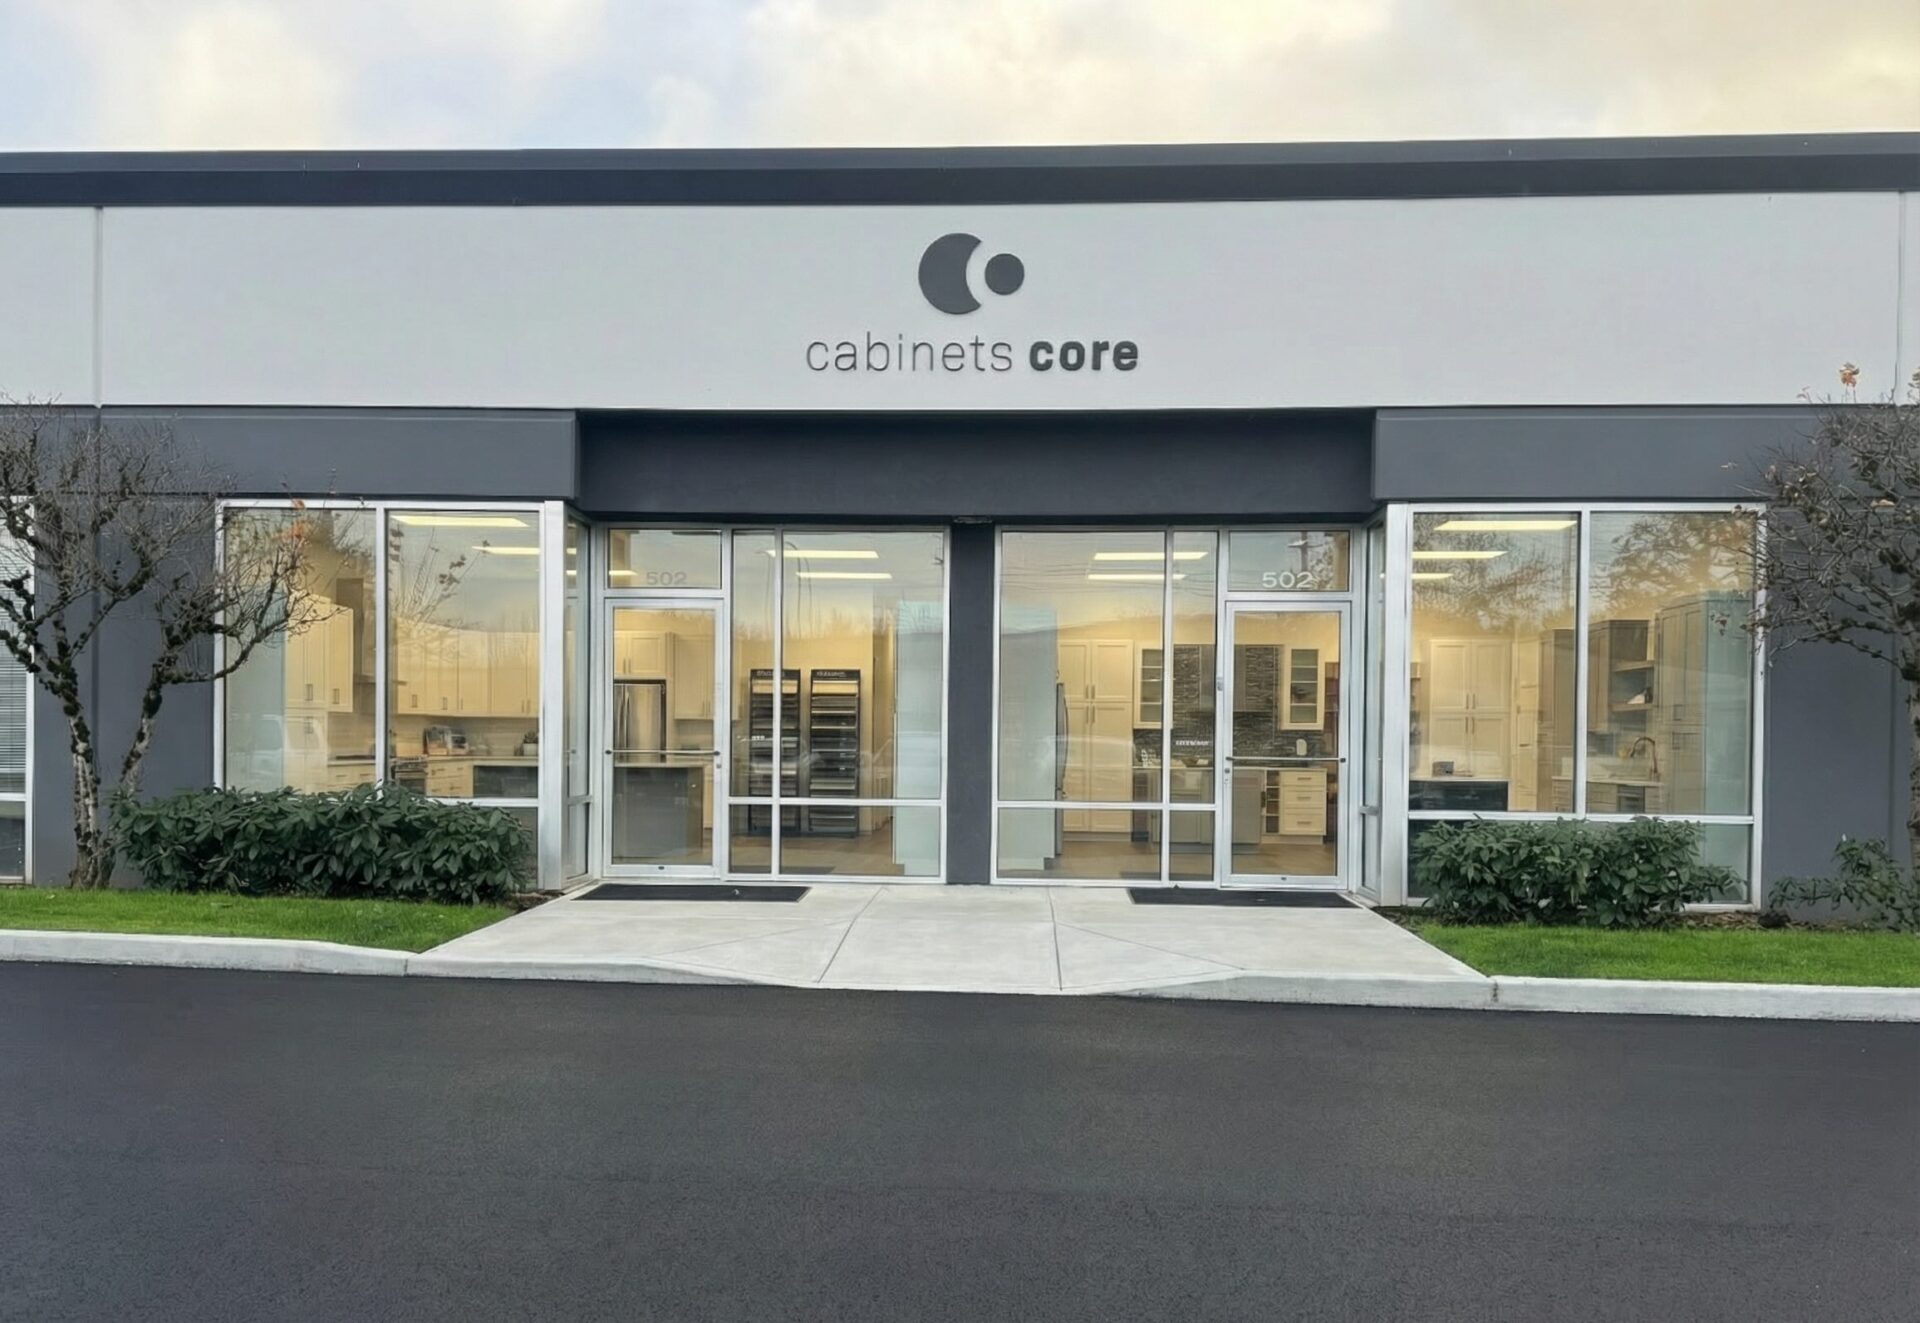
Our showroom in Auburn gives Gig Harbor homeowners a place to compare materials, explore cabinet displays, and discuss their remodel in person.
Bring photos of your kitchen, approximate dimensions, inspiration images, and information about any appliances or finishes you want to keep.
These details help make your visit more productive.
Cabinets Core
3902 W Valley Hwy N #502
Auburn, WA 98001
Kitchen Remodeling FAQs
Do you offer full kitchen remodeling in Gig Harbor?
Yes. Cabinets Core serves Gig Harbor homeowners with kitchen design, material selection, and project coordination. Licensed and insured partners perform construction and installation work, with the exact services and responsibilities defined in your project documents.
Can I remodel my kitchen without changing the layout?
Yes. If the current arrangement works for you, replacing cabinets, countertops, and finishes can significantly change the space. We can also explore storage improvements within the existing footprint. Keeping the layout does not automatically eliminate the need for trade work or permits; that depends on the proposed changes.
Who will perform the construction work?
Construction and installation are performed by licensed and insured partner professionals. During planning, we’ll explain which team is responsible for each part of your project and how that work connects with Cabinets Core’s design and material services.
How long does a kitchen remodel take?
The schedule depends on the scope, design decisions, product lead times, construction availability, and any required approvals. A project retaining the existing layout has different scheduling needs from one involving substantial changes. Your project team can discuss an anticipated schedule once the scope is developed.
How are permits handled?
Permit requirements depend on the property and proposed work. During scope planning, confirm with the responsible construction professional which approvals are needed and who will obtain them. Permit responsibilities should be clear before construction begins.
Can I live at home during the remodel?
That depends on the extent of the work and your household’s needs. Discuss kitchen access, utilities, dust protection, work areas, and the construction schedule with the project team before deciding how to prepare.
Do I need to choose all my materials before contacting you?
No. Bring your ideas, priorities, and any materials you already know you want. We’ll help you work through the remaining selections and understand how they fit together.
What if I only need kitchen cabinets?
We can help with cabinet selection and planning as a separate project. Explore our kitchen cabinets for Gig Harbor homes to learn about styles, materials, and showroom support.
Let’s Plan Your Gig Harbor Kitchen Remodel
Tell us about the kitchen you have and what you want to change. We’ll help you explore the possibilities, define the next steps, and start developing a plan that fits your home.