


Planning a kitchen remodel in Gig Harbor involves more than choosing cabinets and countertops. Before ordering materials or scheduling demolition, it helps to understand which jurisdiction handles your property, what approvals your project may need, and how design decisions affect construction.
You’ll also need to coordinate practical details: where to compare materials, how deliveries will reach your home, and how your household will manage while the kitchen is under construction.
Here are the questions worth answering before your project begins.
Does My Property Fall Under the City of Gig Harbor or Pierce County?
Start by confirming the jurisdiction for your property address. The wider Gig Harbor area includes land outside the incorporated city, and Pierce County maintains a community plan for the surrounding area. Don’t use the mailing city alone to decide where to apply for permits. Pierce County’s Gig Harbor community information

For a property within city limits, the City of Gig Harbor’s Building & Fire Safety Division is a starting point for building, plumbing, and mechanical questions. If your property is in unincorporated Pierce County, confirm requirements with the county’s permitting team. City Building & Fire Safety Division
Provide your full address and a short description of the planned work when making an inquiry. “Replacing cabinets and countertops” gives the permitting team different information from “removing a wall and relocating the sink.”
Will My Kitchen Remodel Need Permits?
The answer depends on the work involved. Changing finishes is different from altering walls, relocating plumbing, or modifying electrical systems.
Before setting a construction date, have the responsible contractor identify the required permits and inspections for the proposed scope. For properties within the city, Gig Harbor’s Building & Fire Safety Division can help clarify applicable building requirements. City building guidance
Electrical work deserves a separate check. Washington’s Department of Labor & Industries explains that most electrical work requires a permit, and the permit must be obtained by the electrical contractor or owner who will actually perform the work. Confirm the electrical permitting authority serving your address rather than assuming everything is covered by a building permit. Washington L&I electrical permit guidance
Ask your project team to make three responsibilities clear:
- Who identifies and obtains each required permit?
- Who schedules inspections?
- Where will the permit and inspection records be kept?
Keeping the same kitchen layout does not automatically mean every part of the project is exempt.
Does a Waterfront Location Change the Planning Process?
If your remodel includes an addition or exterior changes, raise the property’s shoreline location early.
The City of Gig Harbor identifies exterior work within 200 feet of the shoreline as an activity that may require land-use review or compliance with planning codes. That does not mean every interior kitchen update needs a shoreline permit; the property and proposed work determine the requirements. City planning permit guidance
For example, a project that begins as a cabinet replacement may expand to include new exterior openings or additional floor area. Discuss those ideas with the appropriate planning department before treating them as part of the final design.
Can I Improve My Kitchen Without Changing the Layout?
Often, the first design question is whether the existing layout works for your household.
If the sink, range, and refrigerator are already in practical positions, you may be able to improve the kitchen through better cabinet organization, additional drawers, updated surfaces, and more useful storage.
If the room lacks preparation space or has awkward circulation, a layout change may be worth exploring. Describe the problem before deciding on the solution. “We need somewhere to prepare meals without blocking the dishwasher” gives your designer a clearer starting point than simply requesting a larger island.
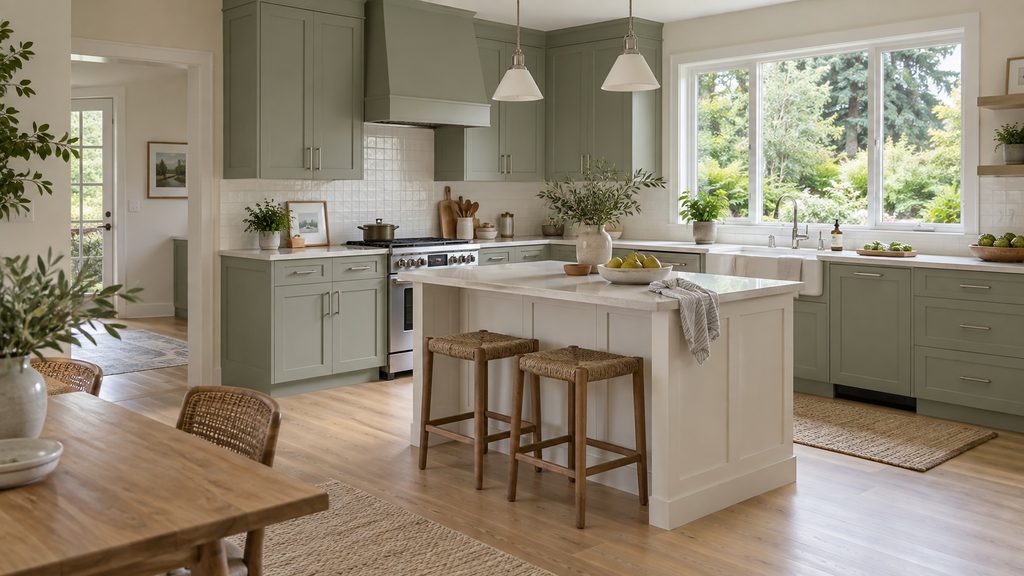
For cabinet-focused projects, explore our kitchen cabinets for Gig Harbor homes, including style selection and showroom support.
Where Can I Compare Cabinets and Materials in Person?
Cabinets Core serves Gig Harbor homeowners from our showroom in Auburn:
3902 W Valley Hwy N #502
Auburn, WA 98001
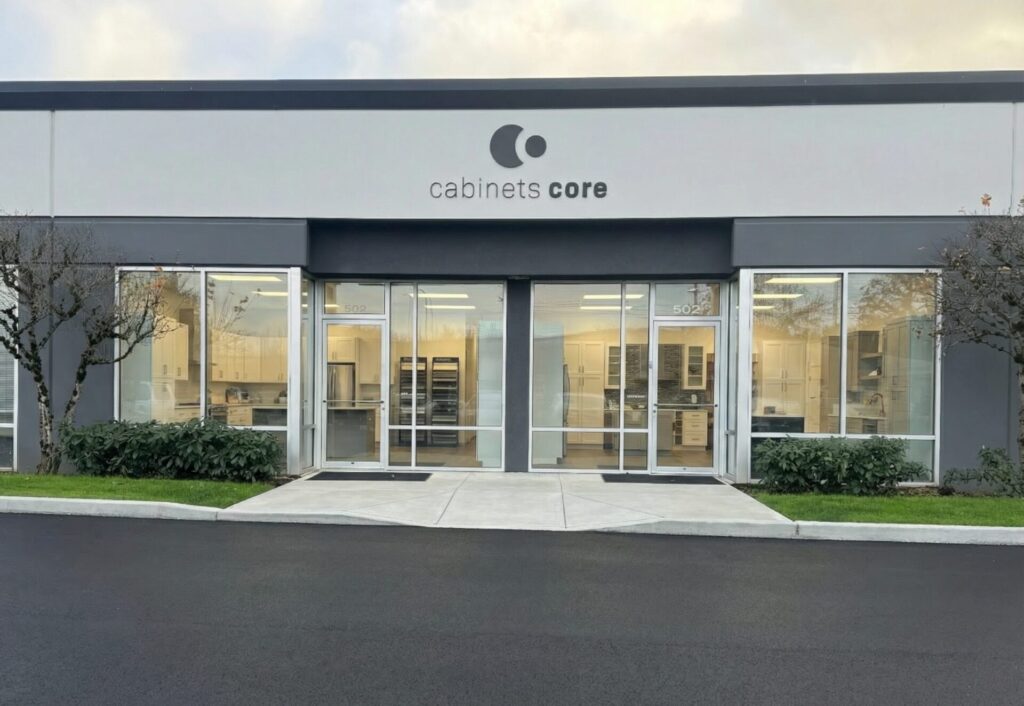
Comparing cabinet doors, countertop samples, and flooring together can help you narrow down decisions before ordering. Arrange a consultation ahead of your visit so you can discuss the project with the team.
Bring photos of your current kitchen, approximate dimensions, and information about appliances or finishes you intend to keep. If you have inspiration images, identify what you like about each one—the color, storage, layout, or overall feel.
Where samples are available, ask about viewing them in your own kitchen. Lighting and surrounding finishes can change how a color appears.
What Should I Confirm About Deliveries and Site Access?
Discuss access to your specific property before materials are ordered.
Your project team should know about stairs, narrow entrances, driveway restrictions, limited parking, or other conditions that affect unloading and moving materials into the home.
Confirm:
- Where delivery vehicles can stop.
- Who will receive and check the materials.
- Where cabinets and other products will be stored.
- How floors and access routes will be protected.
- How demolition debris will be removed.
If your home belongs to an association, check its rules for construction hours, parking, deliveries, and use of shared spaces. Share those requirements with the team during planning.
How Far Ahead Should I Start Planning?
Build the schedule around the actual project rather than a fixed completion promise.
A kitchen remodel has a planning period—design, selections, estimates, ordering, and any approvals—and a construction period. The time spent preparing does not necessarily mean your kitchen must be out of use throughout.
Ask for a schedule that identifies:
| Stage | What to confirm |
| Design and selections | When the layout, appliances, and finishes need to be finalized |
| Permitting | Which approvals are needed before work begins |
| Ordering | Current lead times for the selected products |
| Demolition | What must be ready before the existing kitchen is removed |
| Installation | How cabinet, countertop, and trade work will be sequenced |
| Completion | How final inspections and remaining items will be handled |
If you want the kitchen ready for a particular event, communicate that early. Your team can assess whether the target is realistic before you commit to the schedule.
What Should a Kitchen Remodeling Estimate Include?
A useful estimate explains both the materials and the work required to install them.
Check whether it includes demolition, disposal, cabinet installation, countertop fabrication, plumbing and electrical work, flooring, painting, delivery, and applicable fees. Confirm whether appliances are part of the estimate or purchased separately.
Also distinguish between fixed selections and allowances for items you haven’t chosen yet. An allowance is a budgeting provision; your final selection may change the total.
For projects delivered through more than one business, clarify who handles design, material supply, construction, and project communication. Know which agreements cover each part of the work.
Can I Stay Home During the Remodel?
That depends on the scope and your household’s needs.
Before construction begins, discuss which appliances and utilities will be unavailable, how work areas will be separated, and how children and pets will be kept away from construction.
Plan a temporary food-preparation area outside the work zone and agree on access arrangements with the contractor. Understanding the disruption in advance helps you decide whether staying home is practical.
What Should I Prepare Before My First Consultation?
You don’t need a completed design. Start with:
- Your project address.
- Photos of the kitchen and adjoining rooms.
- The main problems you want to solve.
- Your intended budget range.
- Appliances or materials you want to retain.
- Preferred timing and any firm deadlines.
- Any known property or association restrictions.
These details help the team assess the project and identify what needs further investigation.
Start Planning Your Gig Harbor Kitchen
Cabinets Core helps homeowners connect kitchen design, material selection, and project planning. Our Auburn showroom provides a place to compare options, while construction and installation are coordinated with licensed and insured partners according to the agreed scope.
Tell us about your home, your priorities, and what you want to change. We’ll help you identify the next steps toward a kitchen that works better for you.