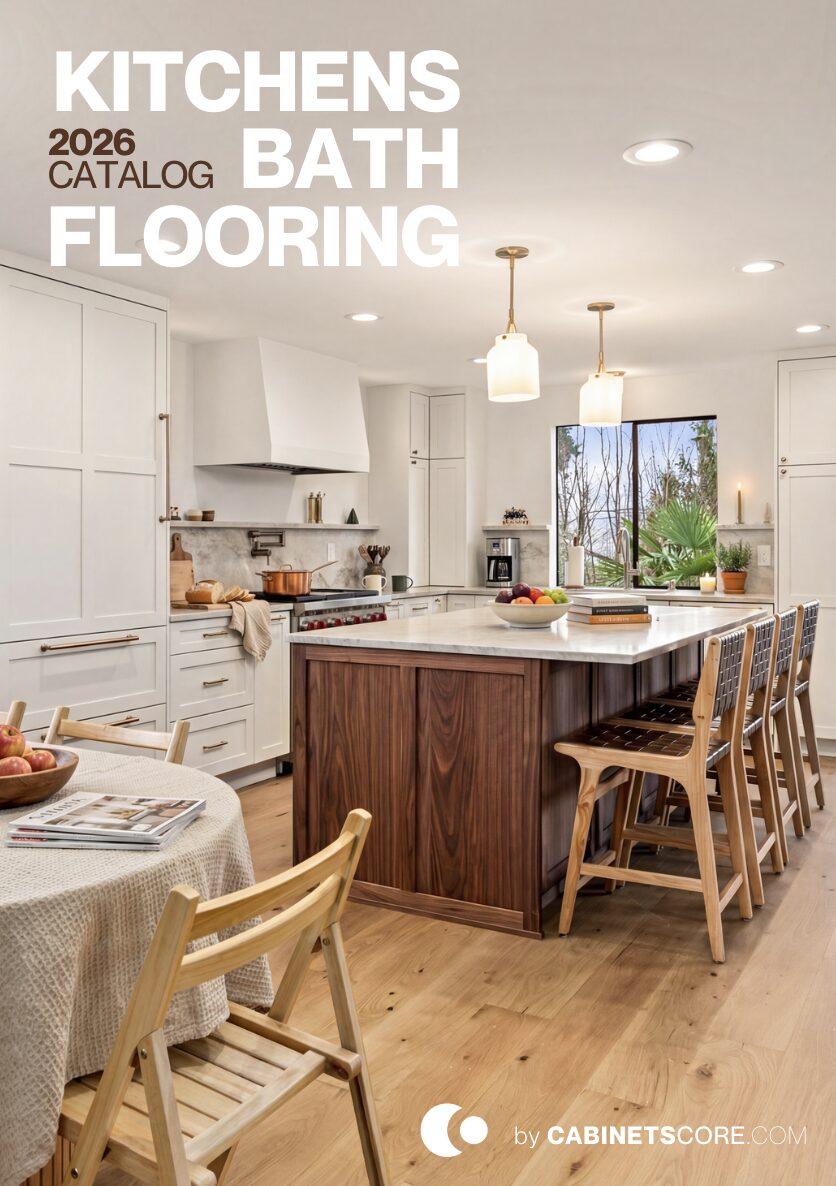
Sammamish Kitchen Remodel with White Shaker Cabinetry & Oak Flooring
Open Layout, Matte Quartz Counters & a Streamlined Island
The homeowners wanted a kitchen that felt brighter and worked better — but they didn’t want a kitchen that looked like every other white-shaker remodel on Instagram. That’s a real design problem. White shaker is the most popular cabinet style in the country right now, which means most installations of it look interchangeable. The work on this project was less about the cabinets themselves and more about the choices around them.
This was a structural remodel, not a finish refresh. The layout changed, the island was rebuilt, and the flow between the kitchen and adjacent spaces was reworked. Worth saying upfront because “white shaker remodel” gets used to describe everything from a door-front swap to a full gut. This was closer to the gut end.
Why White Shaker, and What Makes This One Different
White shaker is popular because it’s safe. It pairs with almost any flooring, doesn’t date as quickly as trend-driven styles, and resells well. The downside of “safe” is that it can read generic — a white shaker kitchen with white counters and white tile on white walls is functionally a blank room.
The decisions that pulled this kitchen out of generic territory:
- Light oak flooring underneath — wide plank, warm tone. This is what keeps the kitchen from feeling clinical. White cabinetry on dark floors reads contrast-heavy and formal. White cabinetry on light oak reads bright and grounded. Same cabinet, completely different room.
- Matte quartz instead of polished or marble-look — same reasoning we use on most projects. Polished surfaces under Sammamish’s overcast-heavy light pattern bounce reflections that flatten the room. Matte absorbs light and lets the oak grain stay visible.
- A streamlined island, not a statement island — no waterfall edge, no contrasting color, no decorative posts. The island is a working surface, sized to the room. Restraint here is the move; a busier island would have competed with the floors and the windows.
What the Layout Change Actually Did
The original kitchen was closed off — usable, but cut visually from the rest of the main floor. The remodel opened it up. Specifically: a partial wall came down, the island was repositioned to define the new boundary between kitchen and adjacent space, and the sink moved to take advantage of the existing window.
That sink move is worth mentioning. Relocating a sink isn’t a finish decision — it involves drain rework, supply lines, and venting. It added cost and time to the project. We did it because the original sink location had no view, and the homeowners cook every day. Daily-use considerations almost always win over budget considerations on items like this. Cosmetic upgrades you can defer; plumbing locations you can’t.
Storage Decisions That Don’t Show Up in Photos
The visible parts of this kitchen are the cabinets, counters, and floor. The parts that determine whether the homeowners stay happy with it long-term are inside the cabinets:
- Deep drawers under the cooktop instead of doors with shelves — pots and pans pull straight out instead of getting buried
- Pull-out pantry units rather than fixed shelves — full visibility, nothing forgotten at the back
- Integrated trash and recycling pull-out — keeps the floor clear and the kitchen looking finished
- Drawer-style cabinet near the sink for dish towels and cleaning supplies — small detail, used a dozen times a day
A kitchen with beautiful finishes and bad storage gets cluttered within months. A kitchen with simple finishes and smart storage stays clean for years. Most of the budget for “premium” kitchens gets spent in the wrong place — on countertop upgrades that look good on a tour, instead of drawer hardware that gets used every day.
The Light Question — Why This Kitchen Doesn’t Feel Cold
White kitchens in the Pacific Northwest have a problem: half the year, natural light is gray and cool. Without warm elements somewhere in the room, a white kitchen reads sterile from October through April.
This kitchen handles that in three ways. The oak floor adds warmth from below. The under-cabinet and pendant lighting use 2700K bulbs (warm white), not 4000K (cool white) — a small spec choice that changes the whole feeling of the room. And the matte quartz, rather than reflecting cool overhead light, keeps the visual temperature steady.
None of these decisions are dramatic. Together, they’re why this kitchen feels welcoming at 4pm in November.
What a Sammamish Remodel at This Scope Looks Like
A structural kitchen remodel — wall changes, plumbing relocations, custom storage, full finish package — sits at the higher end of kitchen project scope. It’s more involved than a finish-only renovation, and the timeline reflects it: roughly 14–18 weeks from design start to finish, depending on cabinet lead times and trade scheduling.
For the right project, the additional scope pays off. The homeowners here didn’t just get newer cabinets in the same room — they got a kitchen that works the way they actually use it, in a layout that connects to the rest of the home. That’s the case for going structural instead of cosmetic.
If you’re considering a kitchen remodel in Sammamish or the greater Seattle area and want to know whether your project needs a finish refresh or a structural rework, that’s exactly the kind of conversation Cabinets Core and Masterpeace Construction & Remodeling are set up to have. Most homeowners overshoot or undershoot the scope. Getting it right is half the job.